建筑结构的准备 - 附加楼层和内部楼层
| 产品 | InstalSystem 5 |
| 文章类型 | FUNCTIONS AND TOOLS |
| 版本的最新内容 | 2024-01-22 |
说明
本文描述了创建带有附加楼层的建筑结构的方法,例如,错层的客厅、相对于主楼层纵坐标偏移的楼梯平台、混合用途的建筑(例如,毗邻办公空间的健身房或储藏室)。此方法的优点是,尽管纵坐标发生了移位,但设计是在一个工作表和一个参考底图上执行的。
在程序中的位置
楼层管理
- 楼层管理 位于一般参数 窗口,建筑和环境 选型中。
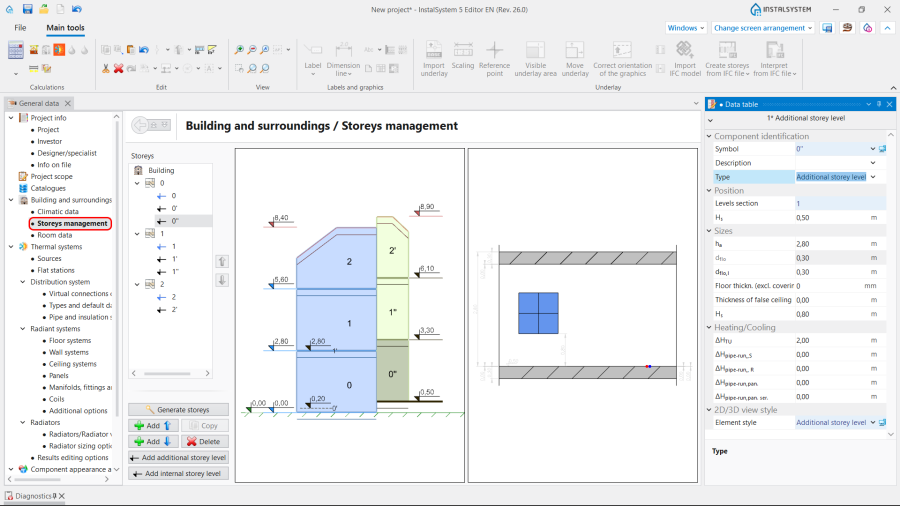
1. 楼层管理.

导入底图
- 与底图 相关的工具和功能,位于2D编辑器 窗口,并进入底图 编辑范围,在主工具 选项卡,底图 工具栏中。
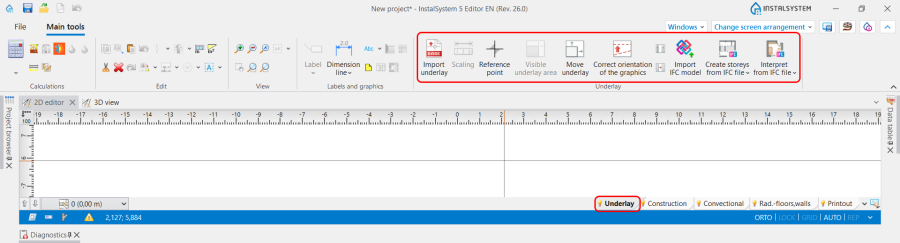
2. 底图.

建筑结构
- 与建筑结构 相关的工具和功能,位于2D编辑器 窗口,并进入建筑 编辑范围,在主工具 选项卡,建筑 工具栏中。
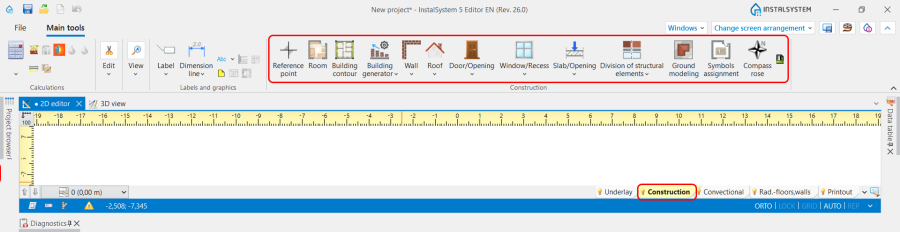
3. 建筑结构.

建筑结构的计算
- 建筑结构计算 ,位于主工具 选项卡,计算 工具栏中。
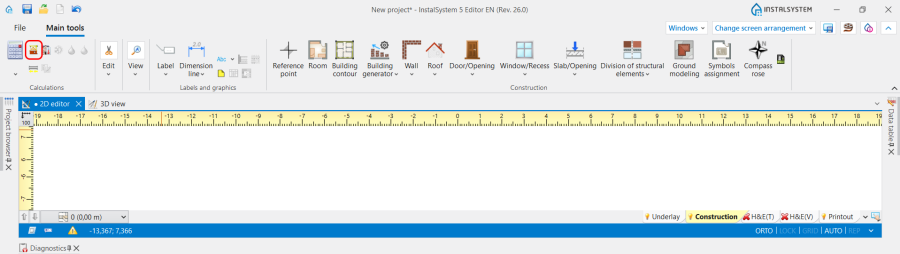
4. 建筑结构计算

应用举例
场景一:使用手动房间,创建带有附加和内部楼层的简化建筑结构
创建主楼层
更多信息,见:创建建筑的楼层。
创建附加和内部楼层
主楼层标高是创建用于进一步设计的附加楼层或内部楼层工作表的基础。指定给主楼层的附加楼层或内部楼层将在保留在与主楼层的同一楼层上,但给出了额外的楼层标高。
创建带有不同楼层的简化建筑结构的功能位于一般参数 窗口,建筑和环境 ,楼层管理 中:
- 添加附加楼层;
- 添加内部楼层.
指定给某个主楼层的附加楼层或内部楼层的名称将在主楼层的楼层名称后,自动加上1个('),两个("),依此类推。
注: 在附加楼层 上,也可以创建内部楼层 。在这种情况下,内部楼层的上部标高将等于附加楼层的上部标高。
对于创建的楼层,指定所有必要的参数:
- 设定:H标高 - 楼层标高;
- 为附加楼层 设定:屋顶标高 ;
- 为附加楼层 设定:楼层高度 。
使用复制 功能可复制具有指定参数下创建的附加楼层和内部楼层的主楼层,或使用在上方添加新楼层 / 在下方添加新楼层 功能,创建新的主楼层并创建新的附加楼层或内部楼层。
注意:创建的楼层可以单独删除,也可以与主楼层一起删除。
如果有必要,可在参数表 窗口,修改如下参数:
- 楼层的类型;
- 楼层剖面 - 允许控制附加楼层和内部楼层的显示顺序。对于附加楼层,可输入正值和负值,但不能输入 0,因为该值已预留给了主楼层。.
导入底图
更多信息,见: 导入底图文件
创建房间
更多信息,见: 建筑结构的准备 - 房间布置图
- 在楼层列表中选择要将房间插入到主楼层、附加楼层,还是内部楼层;
- 插入房间。
注: 位于当前所选楼层标高之上的房间将用:绿色指示器 进行图形标记,而当前楼层标高之下的房间将用红色指示器
 进行标记。
进行标记。 - 如果有必要,可在其参数表 中,通过指定从楼层/至楼层 来更改它在主楼层、附加楼层或内部楼层中的位置 。


场景二:使用建筑外轮廓和建筑生成器创建带有附加和内部楼层的完整的建筑结构
创建主楼层
更多信息,见:创建建筑的楼层
创建附加楼层和内部楼层
Steps to perform just like in 场景一:使用手动房间,创建带有附加和内部楼层的简化建筑结构
导入底图
更多信息,见: 导入底图文件
创建房间
更多信息,见: 建筑结构的准备 - 房间布置图
插入 建筑外轮廓
更多信息,见: Inserting building contour.
The 位置 of the 建筑外轮廓 is based on the elevations of the main storey levels.
自动生成墙、楼板和屋顶
- Run the function 自动生成墙、楼板和屋顶 which is accessible in the 建筑生成器 section on the 主工具 bar when the 建筑 editing scope is activated. This enables the creation of the partitions in spaces identified by the program between the rooms found in the design and the external contour of the building;

5. 自动生成墙、楼板和屋顶 - Divide structural elements (slabs, walls or roofs) using the 分割建筑部件 function and with the support of the 基准线 tool. 基准线 allows specifying a guide line and additional snap points. 分割建筑部件 is the main tool in creation additional and internal storey levels. The correctness of its execution will depend on the correctness of the further path of creating the required building construction;
- Change the reference to the storey level in the 楼层标高平面 field for the slab and the roof and the 从楼层, 至楼层 fields for the walls; Note: it is not recommended to divide walls in the place of connection. In this case the best path is to unjoin the walls in the place of connection, specify the position of the corresponding wall and then join the walls;
- Use the function 修改墙的连接.
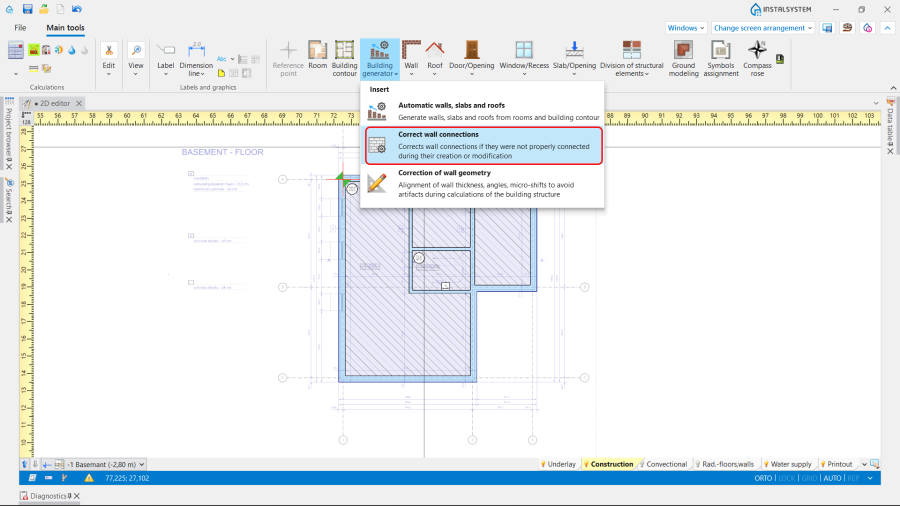
6. 修改墙的连接
Note: We strongly suggest using this function, espeсially in the case of connections the walls with different elevations. - If necessary: adjust the partitions, correct the shape.


建筑结构计算
Carry out 建筑结构计算after which all created 房间 自动 components will be identified within the area enclosed by the structural components.
更多信息,见: Computation of building structure.
Insert windows, doors and openings in walls
Insert necessary sub-partitions (windows, doors, openings, etc.) after selection of the appropriate storey level. All elements are inserted with an elevation that relates to the active level.
更多信息,见: Inserting windows, doors and openings in walls.
Scenario III. Preparation of complete building structure with additional and internal levels with the use of manually created partitions
Create main storey
更多信息,见:Creating a storey.
Create additional and internal storey levels
Steps to perform just like in Scenario I. Preparation of simplified building structure with additional and internal levels with the use of manual rooms.
导入底图
更多信息,见: Import underlay files.
Insert partitions
Insert partitions after selection of the appropriate storey level (主楼层, 附加楼层 or 内部楼层). All elements are inserted with coordinates based on the chosen active level.
- Insert walls. 更多信息,见: Inserting walls.
- Insert slabs. 更多信息,见: Inserting slabs.
- Insert a roof. 更多信息,见: Inserting a roof.
建筑结构计算
Carry out 建筑结构计算, after which all created 房间 自动 components will be identified within the area enclosed by the structural components.
更多信息,见: Computation of building structure.
Insert windows, doors and openings in walls
Insert necessary sub-partitions (windows, doors, openings, etc.) after selection of the appropriate storey level.
更多信息,见: Inserting windows, doors and openings in walls.
Additional information
Several tools are provided to simplify the handling of multiple storey levels :
- 显示楼层标高 - allows to display elevations of storeys and levels defined in the 楼层管理 window;
- 3D模型边部显示 - allows you to change the visibility of level markers to a dashed lines and and vice versa;
- The data of the levels can be changed through markers straight in the data table.