建筑结构的准备 - 完整的建筑结构:修订间差异
无编辑摘要 |
无编辑摘要 |
||
| 第64行: | 第64行: | ||
*''<IS_TS id=rpGenerujScianyIStropyDesc/>'' 可以由程序通过识别在设计中的房间和建筑的外部轮廓之间的空间去创建这些隔断。<br/> {{#ev:youtube|JmB1rSFN8Zw|900||||rel=0}} <br clear="all"/> | *''<IS_TS id=rpGenerujScianyIStropyDesc/>'' 可以由程序通过识别在设计中的房间和建筑的外部轮廓之间的空间去创建这些隔断。<br/> {{#ev:youtube|JmB1rSFN8Zw|900||||rel=0}} <br clear="all"/> | ||
*在完成''<IS_TS id=rpGenerujScianyIStropyDesc/>'' 操作后,就可进行''<IS_TS id=BuildingStructureCalculation/>'' 。如果建筑结构中没有错误,此阶段的所有''<IS_TS id=rsPomieszczenie/>'' ''<IS_TS id=PomieszczenieReczne/>'' 将转换为''<IS_TS id=rsPomieszczenie/>'' ''<IS_TS id=PomieszczenieAutomatyczne/>'' 。''<IS_TS id=rsPomieszczenie/>'' ''<IS_TS id=PomieszczenieAutomatyczne/>'' 的形状是由''<IS_TS id=iNameKonstrSciana/>'' ,''<IS_TS id=Slab/>'' 和''<IS_TS id=Roof/>'' 这些限制类部件所确定的。 | *在完成''<IS_TS id=rpGenerujScianyIStropyDesc/>'' 操作后,就可进行''<IS_TS id=BuildingStructureCalculation/>'' 。如果建筑结构中没有错误,此阶段的所有''<IS_TS id=rsPomieszczenie/>'' ''<IS_TS id=PomieszczenieReczne/>'' 将转换为''<IS_TS id=rsPomieszczenie/>'' ''<IS_TS id=PomieszczenieAutomatyczne/>'' 。''<IS_TS id=rsPomieszczenie/>'' ''<IS_TS id=PomieszczenieAutomatyczne/>'' 的形状是由''<IS_TS id=iNameKonstrSciana/>'' ,''<IS_TS id=Slab/>'' 和''<IS_TS id=Roof/>'' 这些限制类部件所确定的。 | ||
* | *由此生成的建筑结构应再通过插入''<IS_TS id=pinNameOkno/>'' ,''<IS_TS id=pinNameDrzwi/>'' ,''<IS_TS id=pinNameOtworWScianie/>'' ,''<IS_TS id=rpOtworWstropie/>'' 等部件进行补充完善。''<IS_TS id=Roof/>'' 的实际形状应根据以下指南定义。由此操作而创建的、并构成了建筑结构的''<IS_TS id=iNameKonstrSciana/>'' 部件,可根据以下信息进行进一步编辑。 | ||
==='''<IS_TS id=rsPomieszczenie/> - identification within an area enclosed by drawn partitions'''=== | ==='''<IS_TS id=rsPomieszczenie/> - identification within an area enclosed by drawn partitions'''=== | ||
2022年7月17日 (日) 15:03的版本
| 产品 | InstalSystem 5 |
| 文章类型 | 功能和工具 |
| 版本的最新内容 | 2022-02-25 |
说明
本文描述了一完整的建筑结构的构成,包括楼层的定义和以下类型的图形对象:墙, 楼板 以及放置在这些楼层上并构成建筑结构的窗, 门 等。基于这些对象,就可自动识别出建筑设计中是否存在房间。或者,也可从基于为每一楼层上传的外部文件中去获取底图 图形来设置此类结构。 完整的建筑结构可用于以下的设计,包括:
- 使用带有热负荷计算配置的软件包进行热负荷的计算
- 在供热系统计算, 供冷系统计算, 给水系统计算 以及排水系统计算 的设计过程中,都需要有墙壁、天花板和屋顶的存在。
网络研讨会
欢饮观看我们网络研讨会上的视频,该视频中也有对本文所述的功能进行讲解和介绍的内容
在程序中的位置
楼层管理
- 楼层管理 位于一般参数 窗口的建筑和环境 选项卡中。
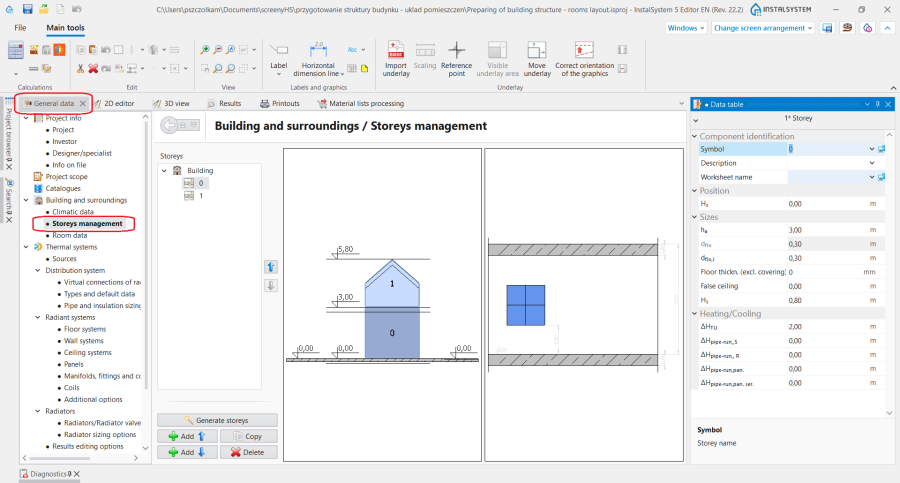
1. 楼层管理.

导入底图
- 在2D编辑器 窗口,当进入底图 编辑器后,与导入底图相关的部件和功能图标位于主工具 工具栏的底图 选项卡内。
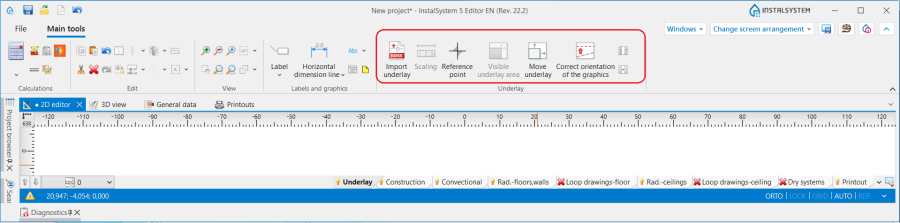
2. 导入底图

建筑结构部件
- 在2D编辑器 窗口,进入建筑 编辑器,与建筑结构相关的部件和功能图标位于主工具 工具栏的建筑 选项卡内。
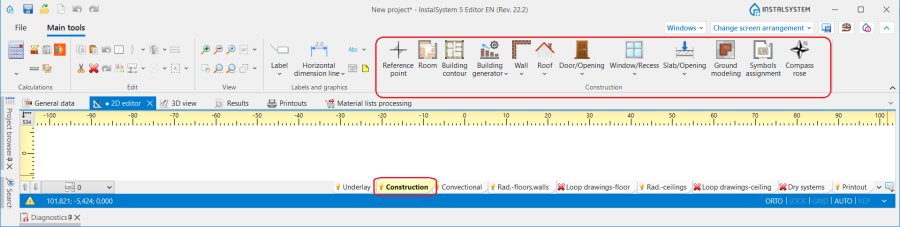
3. 建筑结构部件

建筑结构计算
- 建筑结构计算 位于主工具 工具栏的计算 选项卡内。
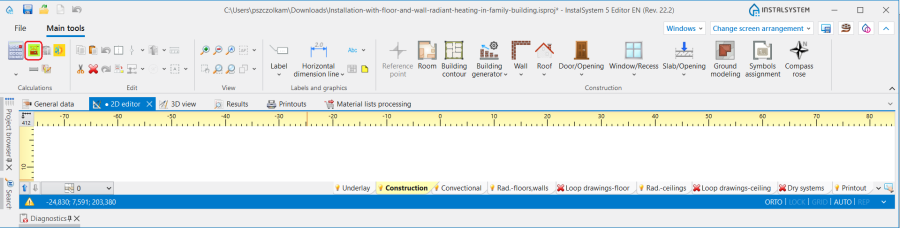
4. 建筑结构计算

应用举例
创建一楼层
更多信息,见: 建筑的楼层.
导入底图
更多信息,见: 建筑结构的准备 - 导入底图。
手动编辑房间并自动识别墙、板和屋顶
插入手动房间
房间 手动 由具有活动顶点的多边形表示。每个房间都是在生成建筑结构和进行建筑结构计算 之前绘制完成的。房间 手动 的形状可通过以下方式进行更改:
- 在2D编辑器 窗口中,移动活动顶点的位置,
- 使用插入分割点 功能,在多边形的任意一边添加另一个顶点,然后更改其位置。更多信息,见: 建筑结构的准备 - 房间布置图。
插入建筑外轮廓
使用建筑外轮廓 功能,在建筑平面图上描出建筑周围的外轮廓线。当进入建筑 编辑器,就可在主工具 工具栏的建筑 选项卡内看到建筑外轮廓 功能图标。
提示:
- 当相邻楼层上的建筑轮廓相同时,可以创建一个包含相同形状所有楼层的公共建筑外轮廓 。
- 当连续楼层上的建筑轮廓彼此不同时,必须在每个楼层上放置单独的建筑外轮廓 。
建筑生成器
- 当进入建筑 编辑器后,就可在主工具 工具栏的建筑 选项卡内访问该操作。
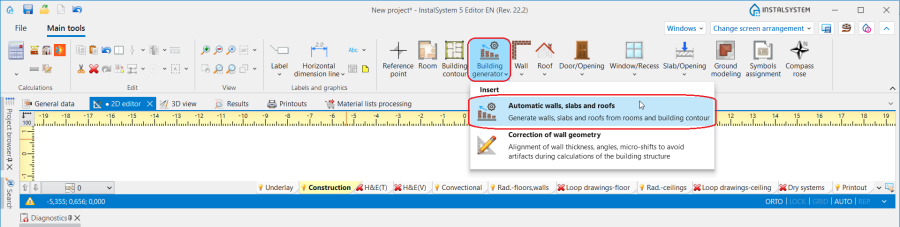
5. 建筑生成器 - 根据房间和建筑轮廓生成墙、楼板和屋顶 可以由程序通过识别在设计中的房间和建筑的外部轮廓之间的空间去创建这些隔断。
- 在完成根据房间和建筑轮廓生成墙、楼板和屋顶 操作后,就可进行建筑结构计算 。如果建筑结构中没有错误,此阶段的所有房间 手动 将转换为房间 自动 。房间 自动 的形状是由墙 ,楼板 和屋顶 这些限制类部件所确定的。
- 由此生成的建筑结构应再通过插入窗 ,门 ,墙洞 ,楼板开洞 等部件进行补充完善。屋顶 的实际形状应根据以下指南定义。由此操作而创建的、并构成了建筑结构的墙 部件,可根据以下信息进行进一步编辑。

房间 - identification within an area enclosed by drawn partitions
A 房间 自动 may also be created in areas enclosed by edges (surfaces) of inserted graphic partitions (i.e.: 墙, 楼板, 屋顶 components). This requires manual drawing od building structure and carrying out 建筑结构计算.
After a 房间 自动 is selected, it cannot be edited, unlike in the case of a 房间 手动. Each operation, the purpose of which is to modify the surface and shape of 房间 自动 (e.g. change of position and shape of structure components that make up the 房间, partitioning and combining of rooms), requires repeating the 建筑结构计算.
To create a structure by drawing its physical components follow the steps below.
Inserting walls
Editing a 墙 component
- 墙 may be inserted into a design as a series of components with successive single walls joined together by means of special connecting points. After selecting a 墙 in the 2D编辑器 window, dedicated editors become available which enable changing the dimensions and shape of a component, i.e.:
- change the length indicating the direction of the change
- indicate the edge of the wall from which its thickness is to be increased
- change the shape of an inserted component from straight to curved
- create a mirror image of a component, with respect to the positioning of editors.
- Additionally, in the 参数表 window, component type can be changed to 幕墙 or a wall of this type can be inserted directly from the tool bar to represent curtain walls, glazing or facades in the design.
- Each wall can have its 厚度 specified as 0 and such wall can be used to partition rooms without creating a logical partition. 更多信息,见: Calculation of design heat load of rooms.
Creating a structure with the use of walls
Insert a series of 墙 components, specifying beforehand in the 参数表 the thickness of the wall and moving the mouse cursor along the internal edges of walls on the underlay. In case of underlays from a DWG file, make use of attracting to a layer indicated on the underlay. After inserting External walls, insert Internal walls in a similar manner.
Inserting slabs
Insert a 楼板. The outline of one storey is usually covered by a single slab.
If a 楼板 protrudes beyond the building outline on a storey, and there is no 房间 above it, it can be converted into a 屋顶 by means of the 转换为屋顶 function which is accessible from the pop-up menu of the 楼板 component. The shape, thickness and elevation of the component is retained, while a flat 屋顶 is formed as a result of the transformation.
Inserting a roof
Insert a 屋顶.
If a 屋顶 is not flat, create a multi-hipped 屋顶.
更多信息,见: Preparation of building structure - Creation of roofs with different construction.
Verifying the created building structure
To verify that the drawn structure is correct, carry out 建筑结构计算, after which all created 房间 自动 components will be identified within the area enclosed by the structural components.
Inserting windows, doors and openings in walls
- Insert: 窗, 门, 墙洞, 凹槽.
- 墙洞 connects two adjacent rooms on one storey. To connect rooms, in the 参数表 of the 墙洞 select 房间合并, and then run the 建筑结构计算.
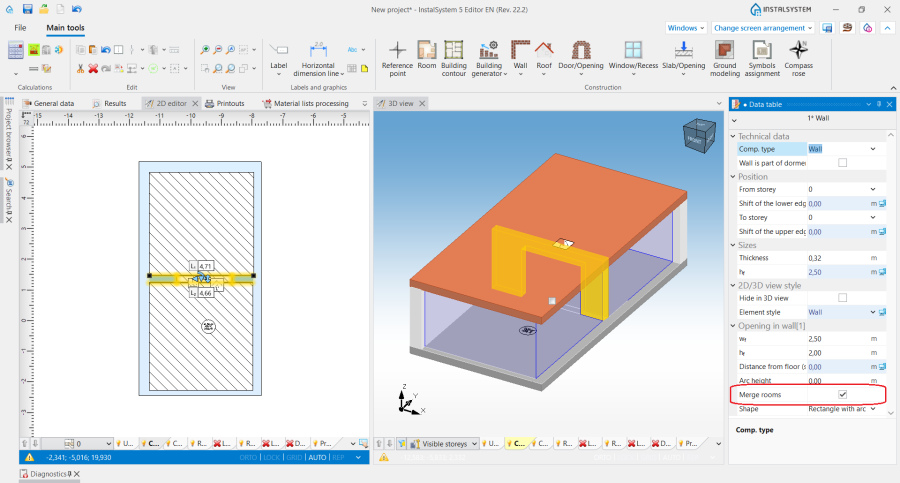
5. Room connected by an opening in the wall - 楼板开洞 connects two rooms that are on adjacent storeys and creates a multi-storey 房间. To connect rooms insert an 楼板开洞, and then run the 建筑结构计算.
楼板开洞 can be removed by clicking .
.


更多信息,见: Preparation of building structure - Multi-storey rooms.
- If necessary, insert a 天窗 in the drawn 屋顶.
建筑结构计算
建筑结构计算 initiates a number of operations associated with the creation of a complete building structure. Among them:
- Cutting off walls with the roof plane.
- Conversion of manual rooms into automatic rooms enclosed by structural components created as a result of running 根据房间和建筑轮廓生成墙、楼板和屋顶.
- Automatic identification of rooms based on horizontal and vertical partitions, connecting rooms located on same storey, creating multi-storey rooms.
- Correction of walls geometry. Additionally, when 建筑结构计算 results in errors caused by problems with proper interpretation of the created building structure, the 墙体几何尺寸修正 function may be used to carry out 调整墙壁厚度、角度、微小错位,以消除建筑结构计算过程产生的偏差. 更多信息,见: Wall geometry correction.
- Diagnostics with indication of the componets that cause errors in the building structure.
- If 项目范围 建筑热负荷计算 is enabled, logical partitions displayed in the 热负荷计算(T) are automatically identified and 围护结构定义 are assigned thereto. 更多信息,见: Calculation of design heat load of rooms.
After every change that modifies the building structure the 建筑热负荷计算 must be run.
Additional information
Dividing flat construction components
If there is a need to divide flat components of a structure, 建筑构件和系统装置表面分割 may be used. This function is accessible in the 2D编辑器 window on the 主工具 bar in the 编辑 section when 建筑 is enabled. Division can be effected on flat construction components, i.e. 房间 手动, 屋顶, 楼板.

For instance, this function may be used when a 建筑外轮廓 on a storey below protrudes beyond the outline of the current storey, and part of the slab created between these storeys is a roof.
Building units
It is possible to handle automatically created 建筑单元. 更多信息,见: Editing data of Building units.
Numbering the rooms
更多信息,见: Preparation of building structure - Numbering of rooms.
Ground modelling
更多信息,见: Ground modeling.
Configuring component style
Components: 房间 (手动 and 自动), and building structure components: 墙, 楼板, 屋顶, 门/窗等墙上部件, 建筑外轮廓 have their own place in the style tree. Their appearance, along with the appearance of the labels, can be configured. 更多信息,见: Component appearance and descriptions configuration.