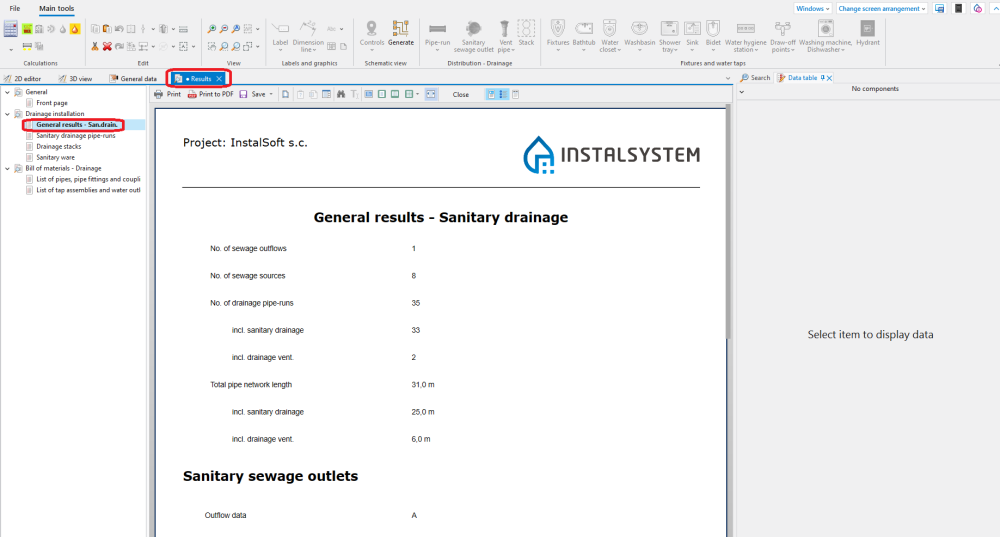
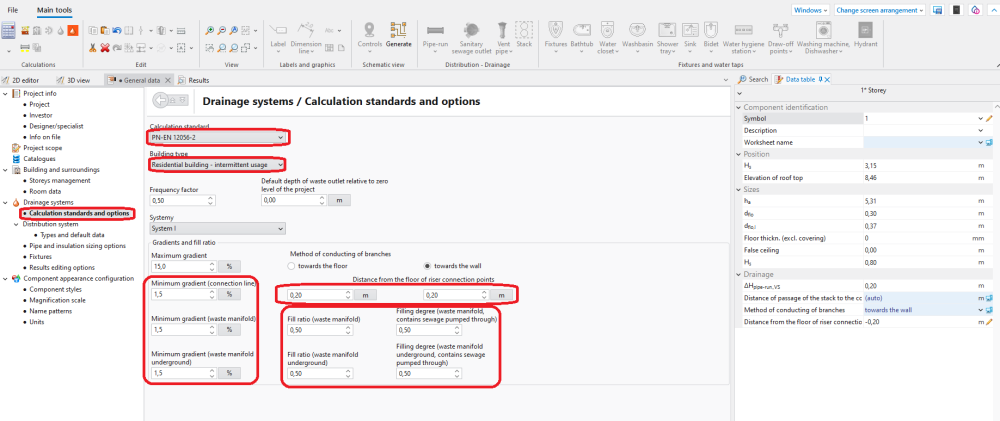
Define the location and data for the 立管: range of storeys, termination 通气管,
Insert the 生活污水排出口 and verify its position in the model,
Connect the appliances with the 立管 using the 管路 components. ATTENTION! In the drainage system this component always consists of a single section.
On the storey where 生活污水排出口 is placed, connect it with the 立管, to form the collector sewer. The collector sewer elevation is by default adjusted to the posion of the 生活污水排出口, unless the value of 排水立管转成排水横管的拐点 has been specified manually.
Verifying the correctness of the installation structure.
Verify the connectness of the connections of the installation components using the 检查连接 function (Shortcut: Shift + F2). ATTENTION! For some types of appliances where the approach direction should be perpendicular to the object (e.g. toilet with a tail outlet), this function automatically creates short pipe-runs immediately next to the appliance to ensure this perpendicularity.
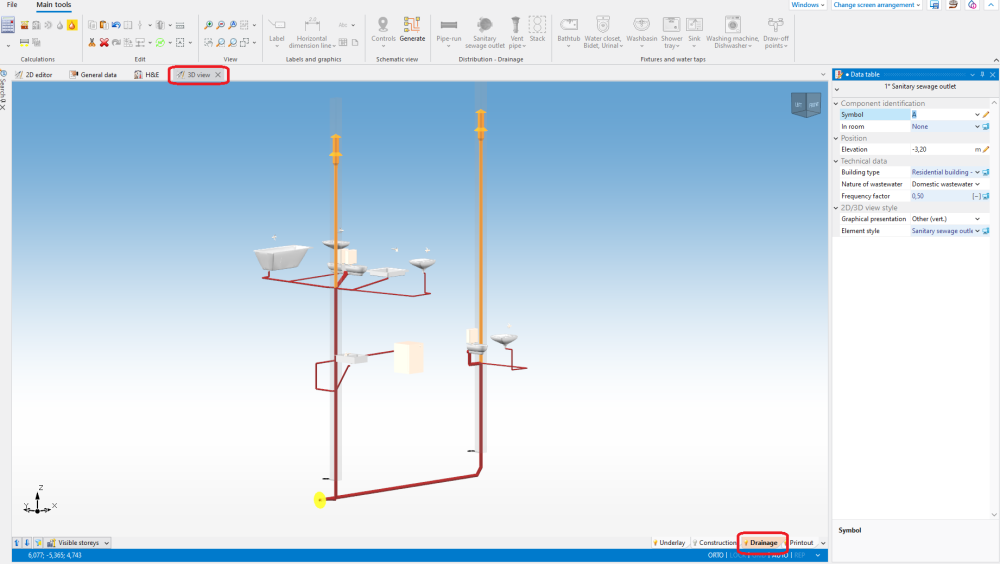
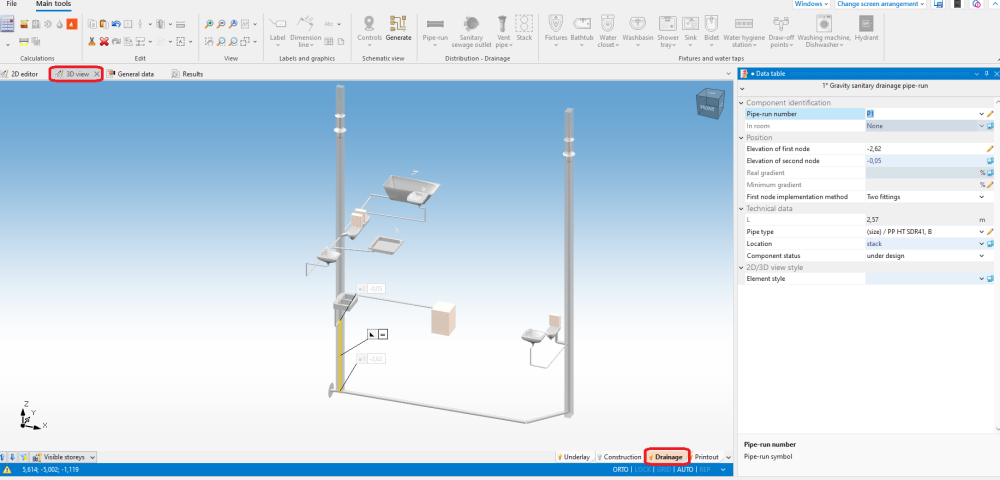
Verify the correctness of the installation structure and detect collisions with other systems using the 3D视图, if necessary, enabling the view of other editing ranges, it is advisable to turn off the display of walls 5. Verifying the correctness of the drainage installation structure using the 3D视图
Verify provisionally the vertical routing of pipe-runs in the model (calculations may alter this).
Specify, if necessary: the elevations of the ends of the pipe-runs (paying attention to constraints resulting from their connection to other components), the actual gradients of pipe-runs.
ATTENTION! Following such changes, verification must be repeated.
Editing installation components data
Verify and adjust the drainage-specific data of the appliances (DU, outlet diameter)
If necessary, verify and adjust pipe-run data other than the default (pipe type, diameter setting, location)
Running the calculations
If no errors are found during verification, start the calculation of the 排水系统计算 by clicking in the 计算 section of the toolbar.
The calculations finally determine the vertical routing of the pipe-runs.
Verification of results
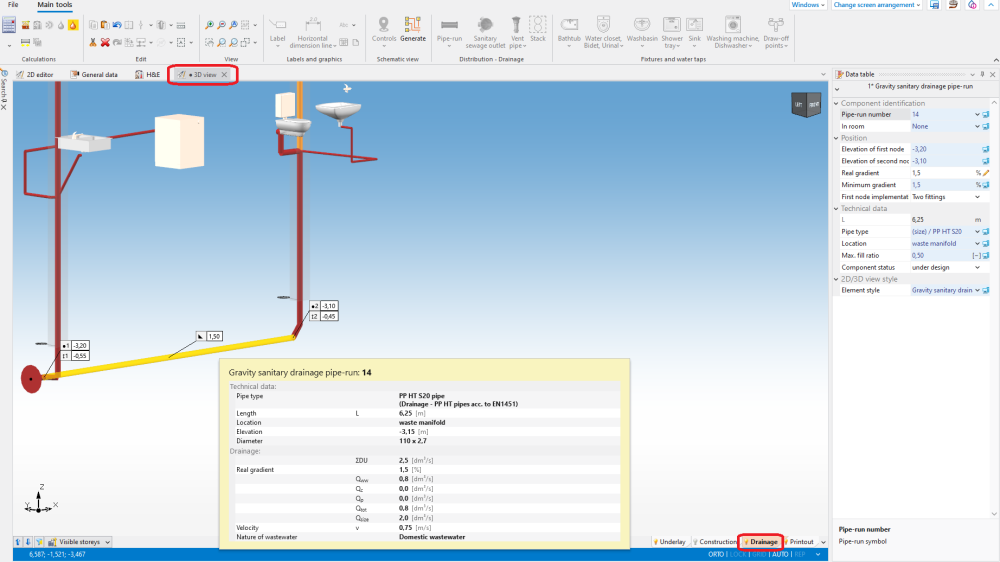
After calculations, the system layout should be verified visually by means of the 3D view 6. Visual verification of pipe routing using the 3D视图 function
The dimensioned diameters of the pipe-runs and fittings can be verified directly in the drawings 7. Verification of the dimensioned pipe-run diameters using the pipe-run properties window



 in the 计算 section of the toolbar.