在带有附加楼层和内部楼层的建筑中设计系统装置:修订间差异
| 第19行: | 第19行: | ||
本文介绍了在包含附加楼层和内部楼层的建筑物中设计系统装置的方法。 | 本文介绍了在包含附加楼层和内部楼层的建筑物中设计系统装置的方法。 | ||
== | ==在程序中的位置== | ||
当进入''<IS_TS id=ScopeInstalacjeKonwekcyjneShort/>'' 编辑范围时,就可在''<IS_TS id=NarzedziaGlowne/>'' 上找到与设计''<IS_TS id=ScopeInstalacjeKonwekcyjne/>'' 相关的功能和工具图标。<br/>[[File:Installations different storey levels location convectional.png|900 px|left|thumb|1. <IS_TS id=ScopeInstalacjeKonwekcyjneShort/> 编辑器]]<br clear="all"/> | |||
当进入''<IS_TS id=ScopeInstalacjePodlogoweIScienneShort/>'' 编辑范围时,就可在''<IS_TS id=NarzedziaGlowne/>'' 上找到与设计''<IS_TS id=ScopeInstalacjePodlogoweIScienne/>'' 相关的功能和工具图标。<br/>[[File:Installations different storey levels location radiant.png|900 px|left|thumb|2. <IS_TS id=ScopeInstalacjePodlogoweIScienneShort/> 编辑器]]<br clear="all"/> | |||
当进入''<IS_TS id=strInstalacjaWodociag/>'' 编辑范围时,就可在''<IS_TS id=NarzedziaGlowne/>'' 上找到与设计''<IS_TS id=ScopeInstalacjeWodociagowe/>'' 相关的功能和工具图标。<br/>[[File:Installations different storey levels location water supply.png|900 px|left|thumb|3. <IS_TS id=strInstalacjaWodociag/> 编辑器]]<br clear="all"/> | |||
当进入''<IS_TS id=strInstalacjaKanalizacjaSanit/>'' 编辑范围时,就可在''<IS_TS id=NarzedziaGlowne/>'' 上找到与设计''<IS_TS id=InstalacjeKanalizacjiSanitarnej/>'' 相关的功能和工具图标。<br/>[[File:Installations different storey levels location drainage.png|900 px|left|thumb|4. <IS_TS id=strInstalacjaKanalizacjaSanit/> 编辑器]]<br clear="all"/> | |||
==Examples of use== | ==Examples of use== | ||
2024年3月29日 (五) 02:49的版本
| 产品 | InstalSystem 5 |
| 文章类型 | FUNCTIONS AND TOOLS |
| 版本的最新内容 | 2024-02-13 |
说明
本文介绍了在包含附加楼层和内部楼层的建筑物中设计系统装置的方法。
在程序中的位置
当进入对流 编辑范围时,就可在主工具 上找到与设计对流供热和供冷系统(无辐射系统部件) 相关的功能和工具图标。

当进入地面/墙面辐射 编辑范围时,就可在主工具 上找到与设计地面和墙面辐射供暖供冷系统 相关的功能和工具图标。

当进入给水系统 编辑范围时,就可在主工具 上找到与设计给水系统 相关的功能和工具图标。

当进入室内排水 编辑范围时,就可在主工具 上找到与设计生活排水系统计算 相关的功能和工具图标。

Examples of use
Note:
- All installations are designed on the basis of the created 建筑结构. 更多信息,见: Preparation of building structure - Additional and internal storey levels and BIM - Creating additional and internal storey levels.
- The load for the appliances must be determined in advance for the designing of thermal installations.
对流供热和供冷系统(无辐射系统部件)
The path of designing 对流 heating installations in such buildings is identical to the path of designing 对流 heating installations in general and is described in this article: Designing heating systems with convective radiators.
But it has some specific steps:
- Choose the storey level and insert the installation components. All elements are inserted with coordinates based on the chosen active level;
- If necessary correct the 楼层标高平面 to which the element is assigned in the 位置 field in the 参数表;
- Use the function 自动连接末端装置 to perform the automatic connection of the radiators to the pipe-runs;
- For the multi-storey buildings the functions 将本层选中部件复制到上一层, 将本层选中部件复制到下一层 and 将选定的部件复制到多个楼层 can be used.
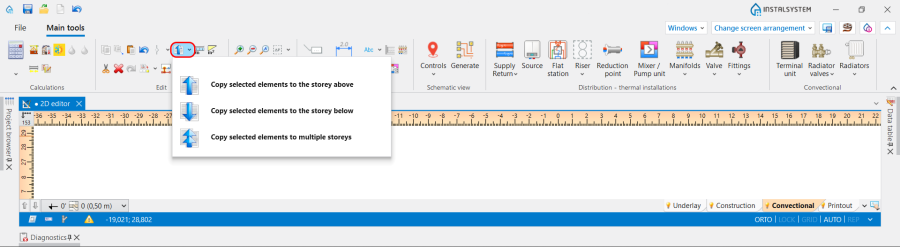
5. Copy selected elements.

Note: When pasting the copied parts of the installation, the program correctly determines the level assignment the 位置 field in the 参数表. This means that the pasted elements are automatically assigned to the 附加楼层 or 内部楼层 corresponding to the source storey levels indicated in the 楼层管理. The suitability of the additional (internal) levels is determined by the ordinate difference between the source additional (internal) level and the main level of the source storey. If no appropriate additional level is found, the program assigns the elements to the main level of the storey into which the elements are pasted.
地面和墙面辐射供暖供冷系统
The path of designing 地面和墙面辐射供暖供冷系统 in such buildings is identical to the path of designing 地面和墙面辐射供暖供冷系统 in general and is described in this article: Designing of radiant heating floor and wall installation.
But it has some specific steps:
- Choose the storey level and insert the installation components;
- If necessary correct the 楼层标高平面 to which the element is assigned in the 位置 field in the 参数表;
- Use the function 引线管路径 to draw the route of the pipe feeds from the 分/集水器 to the 地面供热/供冷区;
- For the multi-storey buildings the functions 将本层选中部件复制到上一层, 将本层选中部件复制到下一层 and 将选定的部件复制到多个楼层 can be used, as described in the Convection heating and cooling systems section.
给水系统
The path of designing 给水系统 in such buildings is identical to the path of designing 给水系统 in general and is described in this article: Designing of water supply system installation.
But it has some specific steps:
- Choose the storey level and insert the installation components. All elements are inserted with coordinates based on the chosen active level.
- If necessary correct the 楼层标高平面 to which the element is assigned in the 位置 field in the 参数表;
- Use the function 自动连接末端装置 or 自动用活水三通连接件连接末端用水点 to perform the automatic connection of the fixtures to the pipe-runs;
- For the multi-storey buildings the functions 将本层选中部件复制到上一层, 将本层选中部件复制到下一层 and 将选定的部件复制到多个楼层 can be used, as described in the Convection heating and cooling systems section.
生活排水系统计算
The path of designing 生活排水系统计算 in such buildings is identical to the path of designing 生活排水系统计算 in general and is described in this article: Designing sanitary sewage installations.
But it has some specific steps:
- Choose the storey level and insert the installation components. All elements are inserted with coordinates based on the chosen active level;
- If necessary correct the 楼层标高平面 to which the element is assigned in the 位置 field in the 参数表;
- Connect the appliances with the 立管 using the 管路 components. Use the function 自动连接末端装置 to perform the automatic connection of the fixtures to the pipe-runs, where it is possible;

6. 生活排水系统计算. - For the multi-storey buildings the functions 将本层选中部件复制到上一层, 将本层选中部件复制到下一层 and 将选定的部件复制到多个楼层 can be used, as described in the Convection heating and cooling systems section.

Additional information
Calculation 结果
The 结果 are generated based on the main storeys and their associated internal and additional levels. Levels elements are grouped together with the elements of the main storeys and not visible separately by default. To separate elements in the 结果 tables the following steps should be performed:
- Create separate 建筑单元 for each level using the function 增加建筑单元 in the 项目浏览器 window;
- Enable the field 每一单元分别列出 in the 一般参数 window at the 结果编辑选项 section to get separate bill of materials;
- Execute 计算.
示意图
The path of creation schematic views for such installations is identical to the path of creation schematic views in general and is described in this article: Automatically generate schematic views.
In the case of the systems described, the function 显示附加的楼层标高 needs to be enabled in the 参数表:
- 供热系统计算:

7. 示意图 供热系统计算. - 给水系统计算:

8. 示意图 给水系统计算. - 生活排水系统计算:

9. 示意图 生活排水系统计算.


Preparing drawings for printing/exporting
By default, the print visibility area is defined by the main storey and its additional level and internal level. Сonstruction and installation elements are assigned based on the main storeys and their associated levels.