给水系统的设计:修订间差异
(创建页面,内容为“{{Article table |commercial_product1=InstalSystem 5 |p2 =<!--gdy jest kolejny produkt handlowy, zamienić na->"produkt_handlowy2="--> |p3...”) |
无编辑摘要 |
||
| 第4行: | 第4行: | ||
|p3 =<!--gdy jest kolejny produkt handlowy, zamienić na->"produkt_handlowy3="--> | |p3 =<!--gdy jest kolejny produkt handlowy, zamienić na->"produkt_handlowy3="--> | ||
|p4 =<!--gdy jest kolejny produkt handlowy, zamienić na->"produkt_handlowy3="--> | |p4 =<!--gdy jest kolejny produkt handlowy, zamienić na->"produkt_handlowy3="--> | ||
|category1 =InstalSystem 5# | |category1 =InstalSystem 5#设计应用 | ||
|category_name1 = | |category_name1 =设计应用 | ||
|c2 =<!--Jest kategoria -> zamienić na: "category2=" i uzupełnić link do sekcji kategorii na stronie głównej produktu--> | |c2 =<!--Jest kategoria -> zamienić na: "category2=" i uzupełnić link do sekcji kategorii na stronie głównej produktu--> | ||
|category_name2 =<!--podać nazwę kategorii "ZASTOSOWANIE"/"FUNKCJONALNOŚĆ"/...--> | |category_name2 =<!--podać nazwę kategorii "ZASTOSOWANIE"/"FUNKCJONALNOŚĆ"/...--> | ||
| 第17行: | 第17行: | ||
==Scope of lesson== | ==Scope of lesson== | ||
本文介绍了如何设计室内给水(热水、冷水、热水循环管道)系统,我们以一个带地下室的三层独栋别墅为例来给大家展示如何设计给水系统。 | |||
== | ==模块和软件的配置== | ||
* '''InstalSystem 5''' | * '''InstalSystem 5''' 需带有如下模块: | ||
**'''<IS_TS id=PH_IS5_T/>''' | **'''<IS_TS id=PH_IS5_T/>''' | ||
== | ==初始状态== | ||
The project contains complete default data configured in the template file. The building structure has been elaborated on the basis of DWG layouts. | The project contains complete default data configured in the template file. The building structure has been elaborated on the basis of DWG layouts. | ||
本项目包含模板文件中设定的完整省缺数据。在DWG图纸的基础上,对建筑结构进行了阐述。 | |||
== | ==设计步骤== | ||
=== | ===打开项目文件=== | ||
# | # 打开一个新的项目文件。<br/>{{Info}} [[Project and application management]] | ||
# | # 选择所需要的模板文件 (选项).<br/>{{Info}} [[Software configuration#Template files|Template files]] | ||
# ( | # (或者): 打开一个带有建筑结构的现有文件。如果是用不同配置的软件包创建的,请从模板导入一般参数和设置。<br/>{{Info}} [[Software configuration#Template files|Template files]] | ||
{{Project table | {{Project table | ||
|initial_state1 = http://download.instalsoft.com/public/helpsystem/SUZ/SUZ-WOD-Design-of-tap-water-installation/Tap-water-installation-init.isproj | |initial_state1 = http://download.instalsoft.com/public/helpsystem/SUZ/SUZ-WOD-Design-of-tap-water-installation/Tap-water-installation-init.isproj | ||
| 第52行: | 第53行: | ||
|m5 = <!-- Jest moduł -> "|module5= <nazwa modułu z W6936>" / Brak kolejnego modułu -> "|m5=" --> | |m5 = <!-- Jest moduł -> "|module5= <nazwa modułu z W6936>" / Brak kolejnego modułu -> "|m5=" --> | ||
|range = | |range = 给水系统 | ||
|catalogue1= | |catalogue1=钢管, 中级, DIN 2440 | ||
|catalogue2=PEX ( | |catalogue2=PEX (管材和管件) 根据EN ISO 15875 | ||
|catalogue3= | |catalogue3=铜管和钢管连接件和配件 | ||
|catalogue4= | |catalogue4=标准给水龙头和卫生洁具 | ||
|catalogue5= | |catalogue5=任意制造商的管件 | ||
|catalogue6= | |catalogue6=标准绝热目录 | ||
|catalogue7= | |catalogue7=中性阀门目录-典型安装 | ||
|c8 = <!-- Jest katalog -> "|catalogue8= <nazwa katalogu>" / Brak katalogu -> "|c8=" --> | |c8 = <!-- Jest katalog -> "|catalogue8= <nazwa katalogu>" / Brak katalogu -> "|c8=" --> | ||
|c9 = <!-- Jest katalog -> "|catalogue9= <nazwa katalogu>" / Brak katalogu -> "|c9=" --> | |c9 = <!-- Jest katalog -> "|catalogue9= <nazwa katalogu>" / Brak katalogu -> "|c9=" --> | ||
|c10 = <!-- Jest katalog -> "|catalogue10= <nazwa katalogu>" / Brak katalogu -> "|c10=" --> | |c10 = <!-- Jest katalog -> "|catalogue10= <nazwa katalogu>" / Brak katalogu -> "|c10=" --> | ||
|type = | |type = 民用建筑 | ||
|basement = | |basement = 带地下室 | ||
|number_of_storeys = | |number_of_storeys = 3层 | ||
|building_structure1 =http://download.instalsoft.com/public/helpsystem/SUZ/SUZ-WOD-Design-of-tap-water-installation/Base-all-storeys.dwg | |building_structure1 =http://download.instalsoft.com/public/helpsystem/SUZ/SUZ-WOD-Design-of-tap-water-installation/Base-all-storeys.dwg | ||
| 第78行: | 第79行: | ||
|file_name4 = <!-- Jest plik -> "|file_name4= <tytuł rysunku, rozszerzenie>" / Brak pliku -> "|file_name4=" --> | |file_name4 = <!-- Jest plik -> "|file_name4= <tytuł rysunku, rozszerzenie>" / Brak pliku -> "|file_name4=" --> | ||
|drawings_range = | |drawings_range = 平面图 | ||
|logo =File:Logo-instalsoft-new.png | |logo =File:Logo-instalsoft-new.png | ||
|www =http://instalsoft.com www.instalsoft.com | |www =http://instalsoft.com www.instalsoft.com | ||
|legal_disclaimer = | |legal_disclaimer =可以复制整个或部分文件 | ||
|calculation_results1 =http://download.instalsoft.com/public/helpsystem/SUZ/SUZ-WOD-Design-of-tap-water-installation/Tap-water-installation-full-printout.pdf | |calculation_results1 =http://download.instalsoft.com/public/helpsystem/SUZ/SUZ-WOD-Design-of-tap-water-installation/Tap-water-installation-full-printout.pdf | ||
| 第109行: | 第110行: | ||
|drawing_title6 = <!-- Jest plik -> "|drawing_title6= <tytuł rysunku, rozszerzenie>" / Brak pliku -> "|drawing_title6=" --> | |drawing_title6 = <!-- Jest plik -> "|drawing_title6= <tytuł rysunku, rozszerzenie>" / Brak pliku -> "|drawing_title6=" --> | ||
}} | }} | ||
=== | ===定义目录和一版参数=== | ||
如果我们开始使用专门用于给水系统范围的模板文件,则不需要修改一般参数。如果我们使用的文件,是无给水系统模块的程序所创建的文件,则需要对一般参数设置进行修改。 | |||
# ''<IS_TS id=ZakresProjektu/>'' - | # ''<IS_TS id=ZakresProjektu/>'' - 定义设计范围: ''<IS_TS id=ScopeInstalacjeWodociagowe/>''. | ||
# ''<IS_TS id=rsObslugaKatalogowHint/>'' – | # ''<IS_TS id=rsObslugaKatalogowHint/>'' – 根据如下类别为本项目选择要使用的产品目录: | ||
#* | #* 管材和管件, | ||
#* | #* 绝热材料, | ||
#* | #* 龙头组合和给水点tap assemblies and water outlet points, | ||
#* | #* 阀门和卫生器具. | ||
# ''<IS_TS id=InstalacjeWodociagowe/>'': | # ''<IS_TS id=InstalacjeWodociagowe/>'': | ||
#* ''<IS_TS id=rsDanog_Normy/>'': | #* ''<IS_TS id=rsDanog_Normy/>'': | ||
| 第136行: | 第137行: | ||
#*** ''<IS_TS id=systemPodlaczenPunktowCzerpalnych/>'' - according to the applied pipe system | #*** ''<IS_TS id=systemPodlaczenPunktowCzerpalnych/>'' - according to the applied pipe system | ||
=== | ===编辑给水系统=== | ||
Perform inserting and graphical edition with ''<IS_TS id=strAUTOModeName/>'' mode on (for chosen layers). | Perform inserting and graphical edition with ''<IS_TS id=strAUTOModeName/>'' mode on (for chosen layers). | ||
2019年9月20日 (五) 08:36的版本
| 产品 | InstalSystem 5 |
| 文章类型 | 设计应用 |
| 版本的最新内容 | GOLD Rev. 15.3 |
Scope of lesson
本文介绍了如何设计室内给水(热水、冷水、热水循环管道)系统,我们以一个带地下室的三层独栋别墅为例来给大家展示如何设计给水系统。
模块和软件的配置
- InstalSystem 5 需带有如下模块:
- 给水系统
初始状态
The project contains complete default data configured in the template file. The building structure has been elaborated on the basis of DWG layouts. 本项目包含模板文件中设定的完整省缺数据。在DWG图纸的基础上,对建筑结构进行了阐述。
设计步骤
打开项目文件
- 打开一个新的项目文件。
更多信息,见: Project and application management - 选择所需要的模板文件 (选项).
更多信息,见: Template files - (或者): 打开一个带有建筑结构的现有文件。如果是用不同配置的软件包创建的,请从模板导入一般参数和设置。
更多信息,见: Template files
| 项目文件
|
Initial state, isproj Hot and cold water supply and hot water circulation installation, isproj |
| 设计时使用 | InstalSystem 5 Rev. 15.3 |
| 所需模块 | InstalSystem basis Tap water systems |
| 项目范围 | 给水系统 |
| 所用的产品目录 |
钢管, 中级, DIN 2440 |
| 建筑类型 | 民用建筑 带地下室 3层 |
| 建筑结构 | Base drawing all storeys, dwg |
| 图纸范围 | 平面图 |
| 设计者 |  www.instalsoft.com |
| 法律免责声明 | 可以复制整个或部分文件 |
| 计算结果 | Full printout, pdf Bill components, pdf |
| 设计图纸 | all storeys, pdf Basement, pdf Ground floor, pdf Attic floor, pdf |
定义目录和一版参数
如果我们开始使用专门用于给水系统范围的模板文件,则不需要修改一般参数。如果我们使用的文件,是无给水系统模块的程序所创建的文件,则需要对一般参数设置进行修改。
- 项目范围 - 定义设计范围: 给水系统.
- 目录 – 根据如下类别为本项目选择要使用的产品目录:
- 管材和管件,
- 绝热材料,
- 龙头组合和给水点tap assemblies and water outlet points,
- 阀门和卫生器具.
- 给水系统计算:
- 计算标准和选项:
- 计算标准 - choose the correct norm indicating method of flow calculation,
- 自来水源
- 默认的建筑类型
- 默认的冷水温度
- 默认的热水温度
- 水力分配系统
- 默认类型和参数
- 默认的管材类型: 冷水管路
- 默认的管材类型: 热水和循环水管路
- 默认的阀门类型
- 默认的管件和分集水器类型
- 管材和绝热材料设计选项
- 默认类型和参数
- 卫生器具和放水点
- Domyślne przybory sanitarne i domyślne dla nich punkty czerpalne
- 默认的连接系统
- 其它出水点连接系统 - according to the applied pipe system
- 计算标准和选项:
编辑给水系统
Perform inserting and graphical edition with 捕捉 mode on (for chosen layers).
水龙头、卫生器具和排水
- Select the 给水总管 editing scope.
- Insert fixtures and water taps in proper rooms.
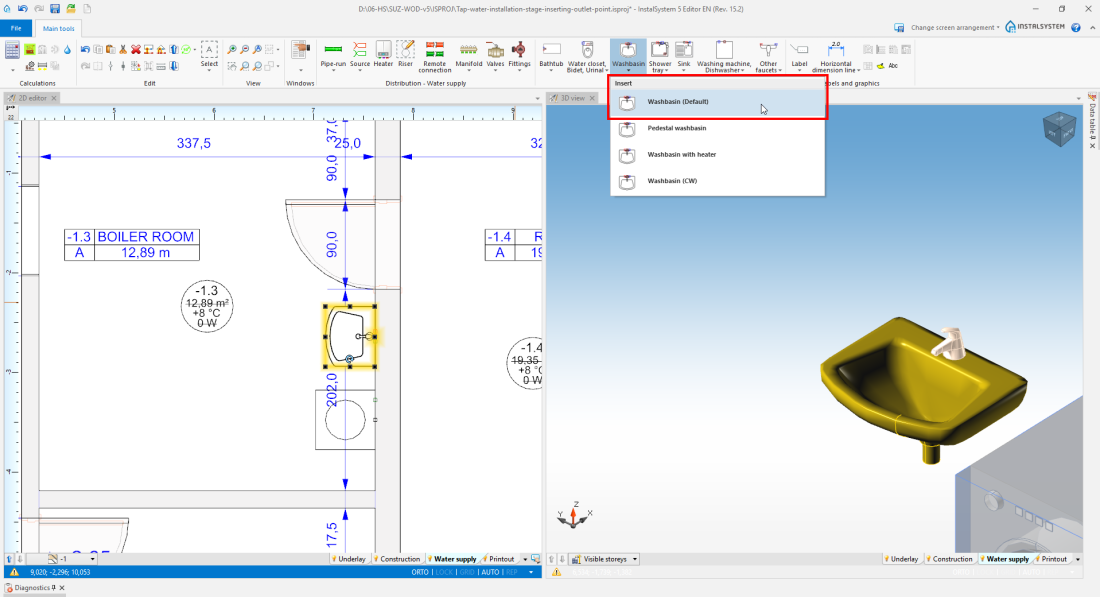
1. 水龙头、卫生器具和排水

水源
- Insert 水源 and configure it in scope of:
- 连接
- 源外观
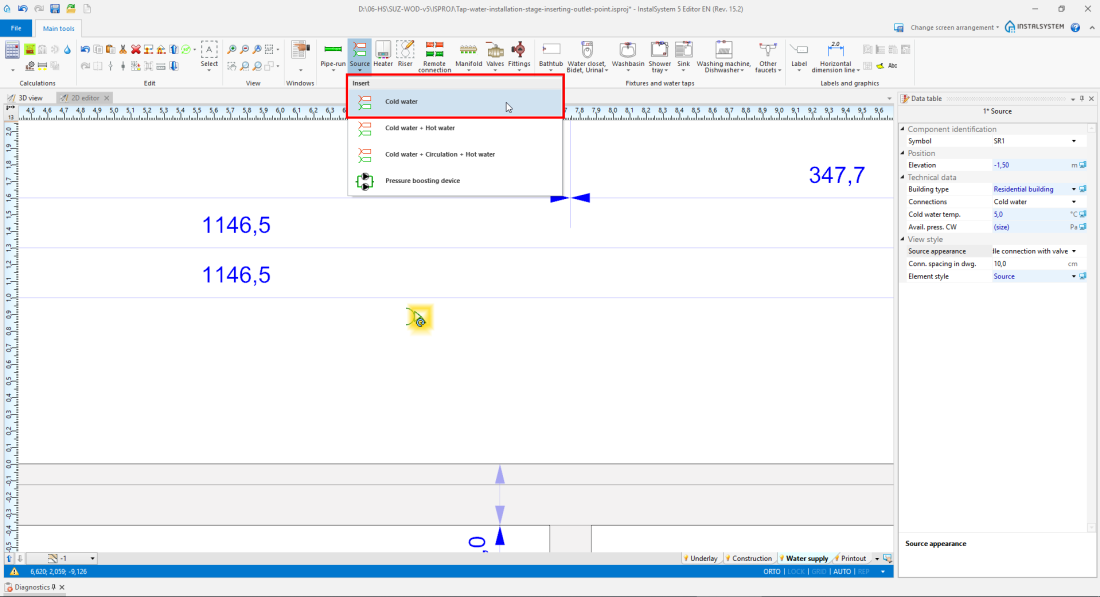
2. 水源

立管
- Insert 立管 and configure it in scope of:
- 符号
- 连接
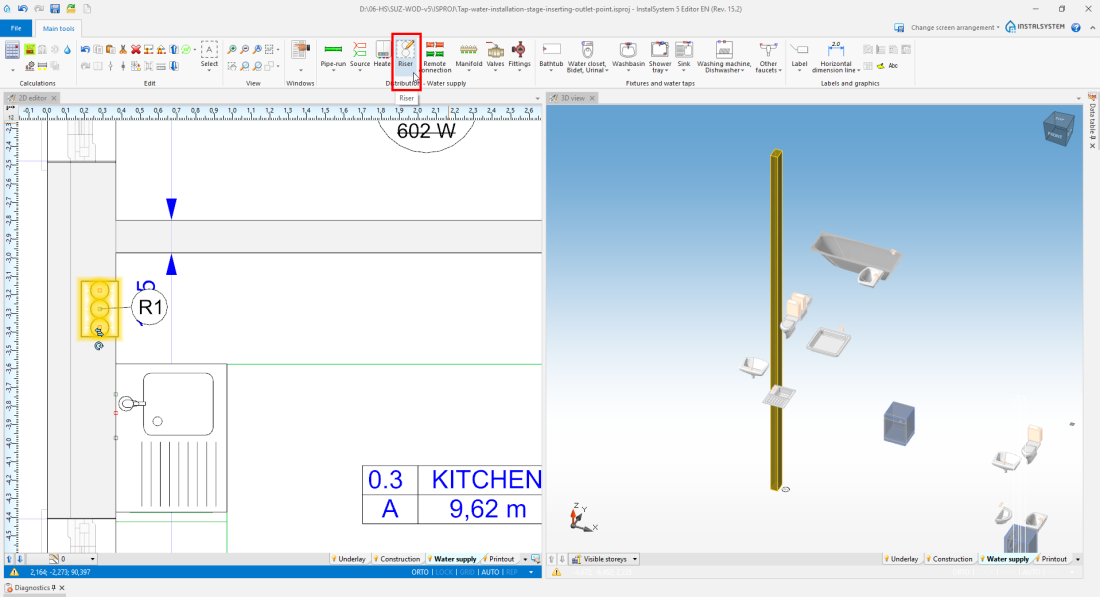
3. 立管

加热设备
- Insert 加热设备 and configure it in scope of:
- 符号
- 热水器类型
- 循环连接
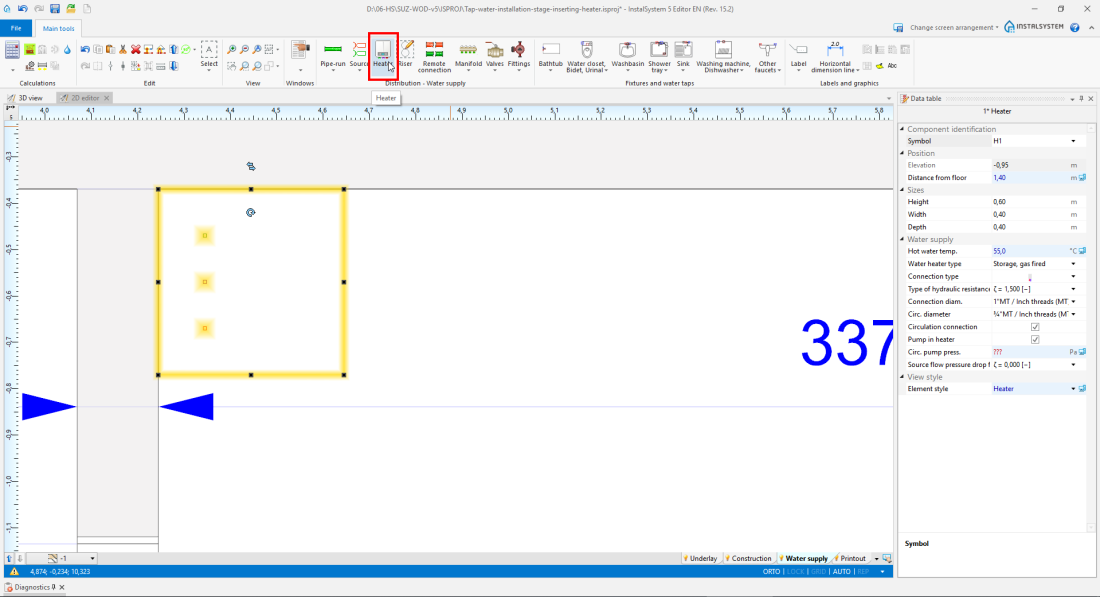
4. 加热设备

Installation distribution
Connect the inserted elements by various pipe feeds with correct spacing between them, using the 捕捉 and 定向线 working modes.
Circulating piping should be connected hot water pipe feeds at the water outlet points by drawing circulating pipe feeds from the riser peak.

Connect water outlet points with the water distribution installation with the 自动连接末端装置 function.
阀门
- Insert 止回阀、截止阀和球阀, 止回阀, 循环控制器, 减压阀/控制器.
Valves may be moved in 3D视图 vertically on vertical sections if needed. In addition, while changing 旋转角度 in Tabeli danych, it is possible to rotate valves about the pipe feed axis.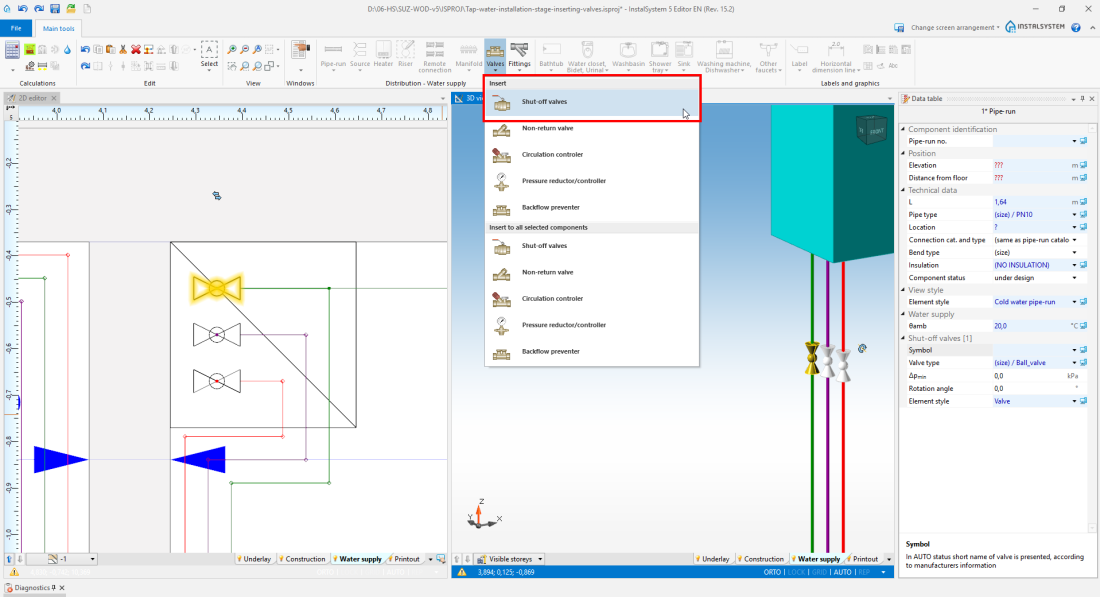
6. 阀门

管件
- Insert 过滤器, 水表.
Fittings may be moved in 3D视图 vertically on vertical sections, if needed. In addition, while changing 旋转角度 in Tabeli danych, it is possible to rotate valves about the pipe feed axis.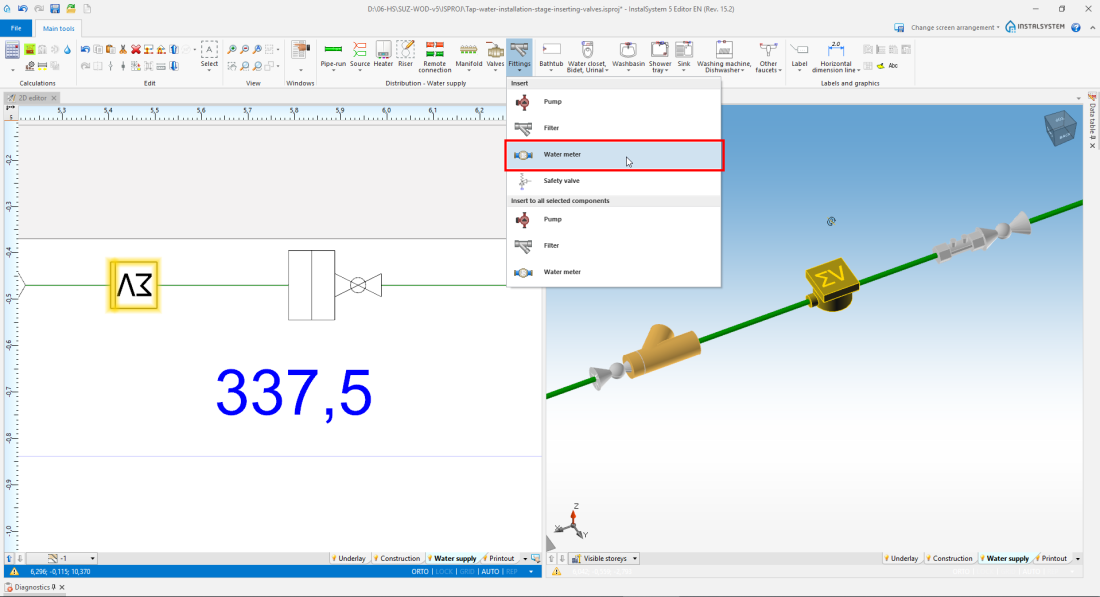
7. 管件

安全阀
- Insert 安全阀 and connect it with the installation via the 无流量 pipe feed type.
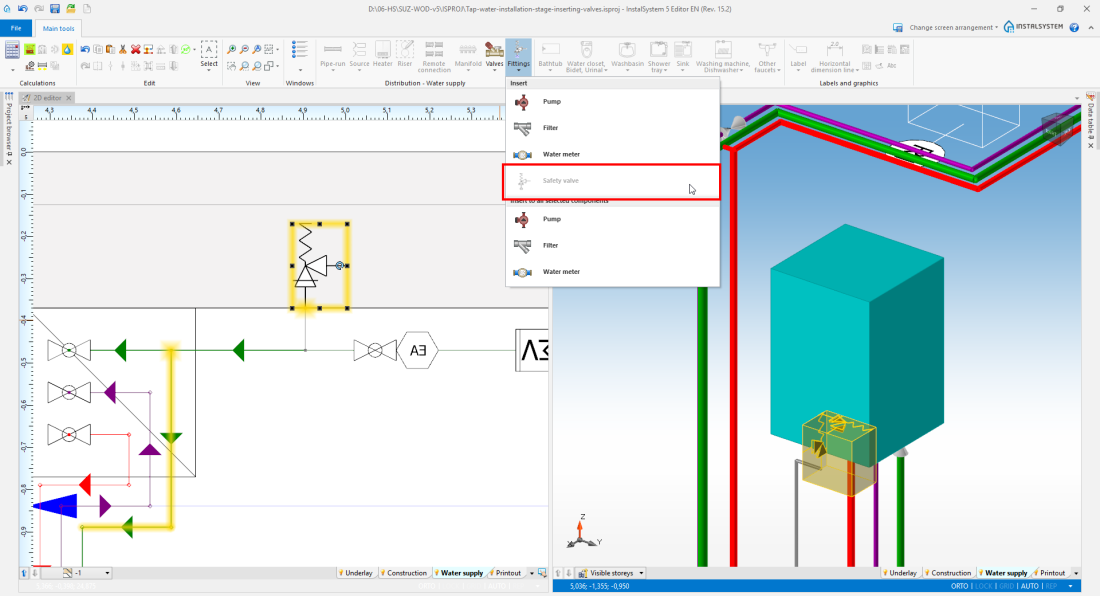
8. 安全阀

Installation structure correctness verification
- Verify correctness of the installation structure with the 检查连接 function (shortcut: Shift + F2).
- Verify correctness of the installation structure and detect collisions with3D视图.
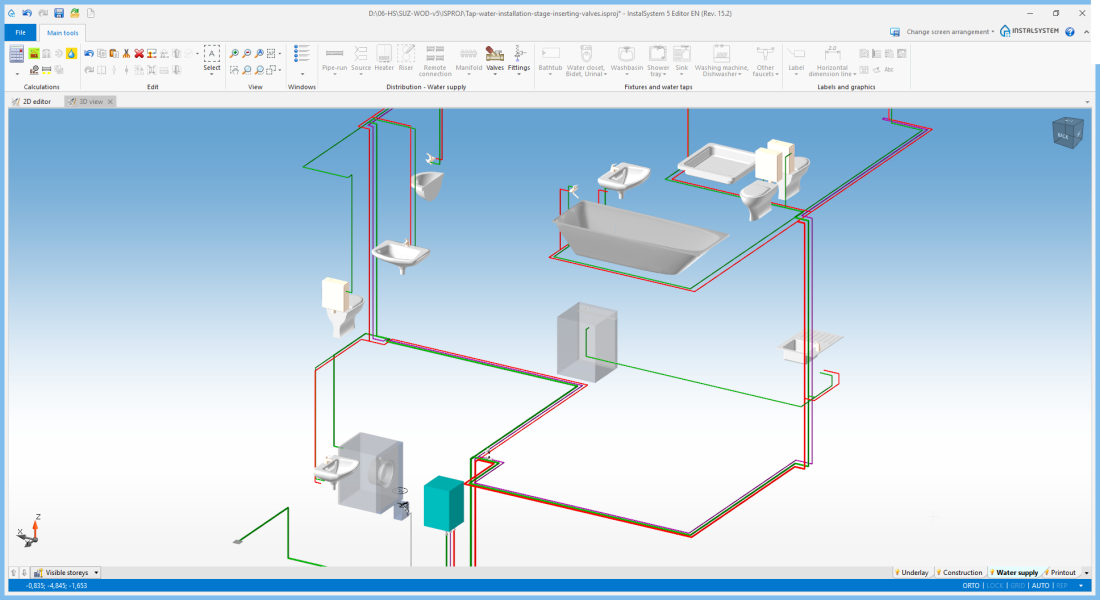
9. Installation structure correctness verification
更多信息,见: Verification of the correctness of installation structure

Editing data of installation elements
水龙头、卫生器具和排水
- Correct 与地面的距离, if necessary
- Correct 需求类型, if necessary
- Correct / complete其它出水点连接系统
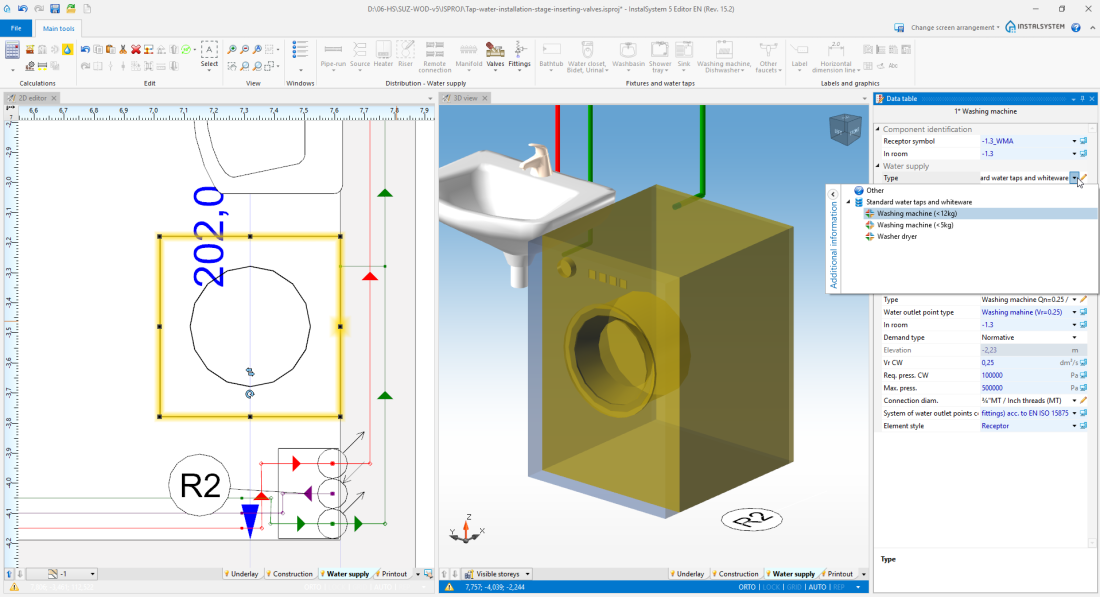
10. 其它出水点连接系统

水源
- Correct 源的标高, if necessary
- Enter 资用压力 if pressure in the external water supply system is known.
加热设备
- Correct 与地面的距离 if necessary
- Complete 流体阻力类型,
- Complete 循环管路热源压降
Calculations and diagnostics
- Run the 给水系统计算 calculations by clicking on the
 icon located in the 计算 section on the toolbar.
- Verify calculation results, in particular:
- selected supply pressure and obtained available pressure at receptors,
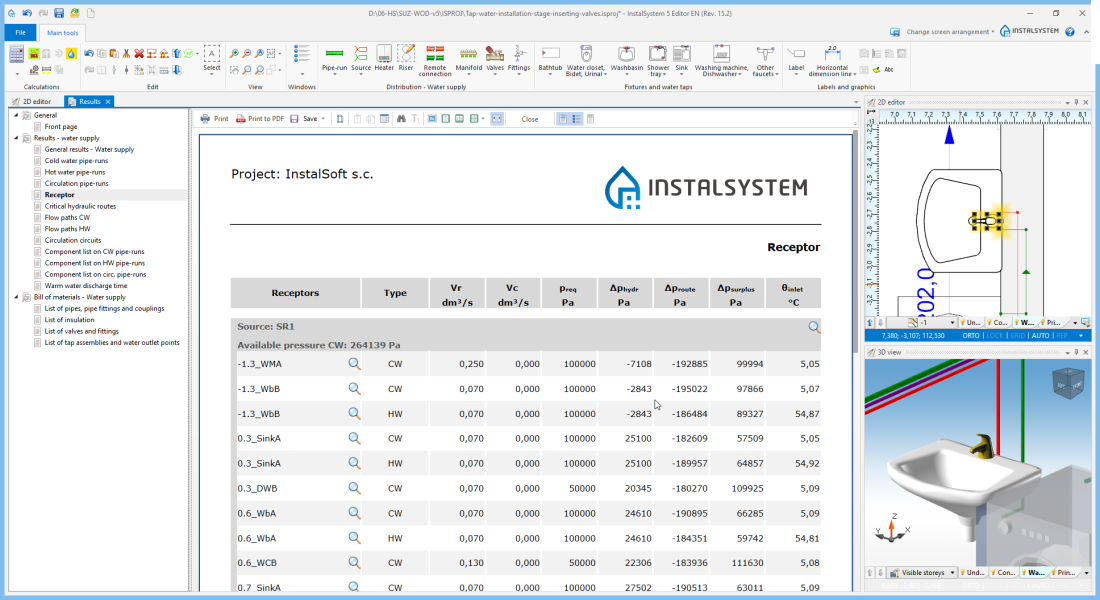
11. 用水器具 - calculations of circulation circuits and their balancing,
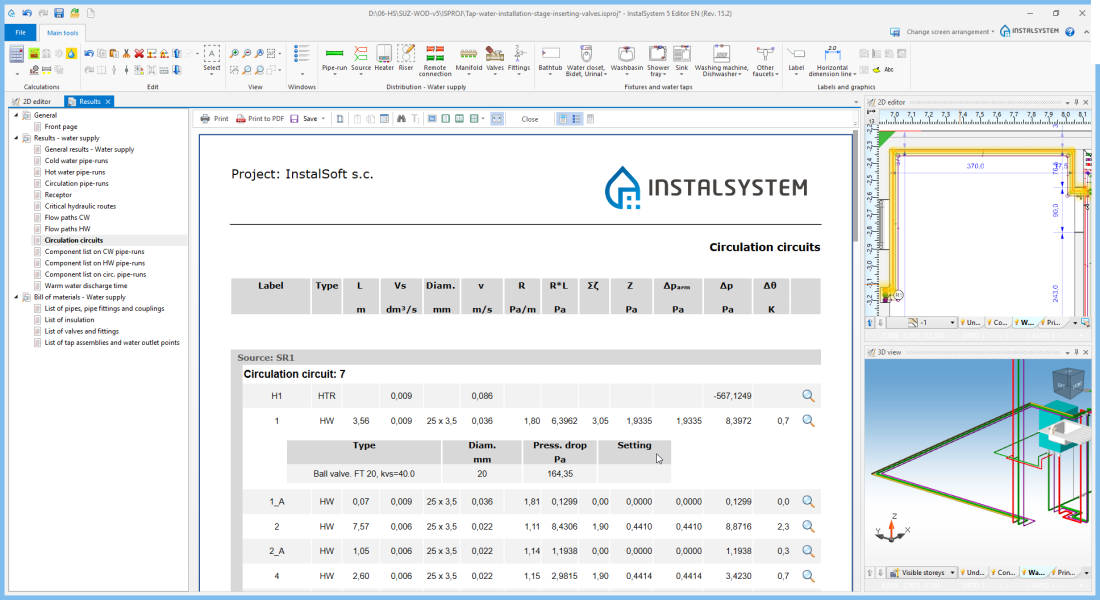
12. 循环管路 - calculation of pressure booster circuit and pressure regulator parameters.
- selected supply pressure and obtained available pressure at receptors,


更多信息,见: Calculations and diagnostics