如何让安装在上方楼层的通风设备来服务下方的楼层:修订间差异
跳转到导航
跳转到搜索
(创建页面,内容为“<!--Case 341154--> <IS_HELP id="HS221"/> {{Article table |commercial_product1=InstalSystem 5 |p2 =<!--gdy jest kolejny produkt handlowy, zamienić na->"produkt_handlowy2="--> |p3 =<!--gdy jest kolejny produkt handlowy, zamienić na->"produkt_handlowy3="--> |p4 =<!--gdy jest kolejny produkt handlowy, zamienić na->"produkt_handlowy3="--> |category1 =InstalSystem 5#Tips&Tricks |category_name1 =TIP&TRIC…”) |
无编辑摘要 |
||
| (未显示1个用户的25个中间版本) | |||
| 第8行: | 第8行: | ||
|p4 =<!--gdy jest kolejny produkt handlowy, zamienić na->"produkt_handlowy3="--> | |p4 =<!--gdy jest kolejny produkt handlowy, zamienić na->"produkt_handlowy3="--> | ||
|category1 =InstalSystem 5#Tips&Tricks | |category1 =InstalSystem 5#Tips&Tricks | ||
|category_name1 = | |category_name1 =提示和技巧 | ||
|c2 =<!--Jest kategoria -> zamienić na: "category2=" i uzupełnić link do sekcji kategorii na stronie głównej produktu--> | |c2 =<!--Jest kategoria -> zamienić na: "category2=" i uzupełnić link do sekcji kategorii na stronie głównej produktu--> | ||
|category_name2 =<!--podać nazwę kategorii--> | |category_name2 =<!--podać nazwę kategorii--> | ||
| 第19行: | 第19行: | ||
}} | }} | ||
== | ==问题描述== | ||
在开展机械通风系统设计时,有时需将风管布置在楼上地板的回填层内,然后通过穿楼板布置的送风口/回风口为楼下的房间送入新鲜的空气,并排出污浊的空气。本文详细描述了如何在程序中实现这种布置。 | |||
== | ==解决方案== | ||
操作步骤如下: | |||
# | # 在''<IS_TS id=rsDanogi/>'' 窗口 / ''<IS_TS id=StoreyManagement/>'' 中需做出如下设定: | ||
#* | #* 将''<IS_TS id=NawiewnikSufitowy/>'' / ''<IS_TS id=WywiewnikSufitowy/>'' 所在楼层的''<IS_TS id=RozprowadzenieSystemuWentylacjiCaption/>'' 设定为''<IS_TS id=RozprowadzenieWentPodGornymStropem/>'',<br clear="all"/>[[File:楼下通风输配的设置11.png|900 px|left|thumb|1. ''<IS_TS id=NawiewnikSufitowy/>'' / ''<IS_TS id=WywiewnikSufitowy/>'' 所在楼层<IS_TS id=RozprowadzenieSystemuWentylacjiCaption/>的设置]]<br clear="all"/> | ||
#* | #* 将上方''<IS_TS id=iNameKondygnacja/>'' 的''<IS_TS id=RozprowadzenieSystemuWentylacjiCaption/>'' 设定为''<IS_TS id=RozprowadzenieWentNaDolnymStropie/>'' - 在这种情况下,通风输配系统部件的定位高度,将以下方楼板为基准开始测量,<br/>[[File:楼上通风输配的设置.png|900 px|left|thumb|2. 上方<IS_TS id=iNameKondygnacja/><IS_TS id=RozprowadzenieSystemuWentylacjiCaption/>的设置]]<br clear="all"/> | ||
#* | #* 在上方''<IS_TS id=iNameKondygnacja/>'',设定''<IS_TS id=OdlegloscOdSufituNawiewnikSufitowySymbol/>'' (''<IS_TS id=OdlegloscOdSufituNawiewnikSufitowyCaption/>'') 和''<IS_TS id=OdlegloscOdSufituWywiewnikSufitowySymbol/>'' (''<IS_TS id=OdlegloscOdSufituWywiewnikSufitowyCaption/>'') 值。<br clear="all"/>'''''注意!要考虑下方楼层的 ''<IS_TS id=strpnPodlStropPodwieszany/>'' 。''''' <br clear="all"/>[[File:顶面风口设置1.png|900 px|left|thumb|3.设定''<IS_TS id=OdlegloscOdSufituNawiewnikSufitowySymbol/>'' (''<IS_TS id=OdlegloscOdSufituNawiewnikSufitowyCaption/>'') 和''<IS_TS id=OdlegloscOdSufituWywiewnikSufitowySymbol/>'' (''<IS_TS id=OdlegloscOdSufituWywiewnikSufitowyCaption/>'') ]]<br clear="all"/> | ||
# | # 在''<IS_TS id=GraphicalEdit/>'' 窗口: | ||
#* | #* 在下方''<IS_TS id=iNameKondygnacja/>'' ,基于平面图布置 [[机械通风系统的设计#编辑系统 |''<IS_TS id=NawiewnikSufitowy/>'' / ''<IS_TS id=WywiewnikSufitowy/>'']] , | ||
#* 使用''<IS_TS id=InstallationCopyOnStoreyUp/>'' 功能,将''<IS_TS id=NawiewnikSufitowy/>'' / ''<IS_TS id=WywiewnikSufitowy/>'' 复制到上方''<IS_TS id=iNameKondygnacja/>'' , <br/>[[File:将送回风口复制到楼上.png|900 px|left|thumb|4. 将送回风口复制到楼上]]<br clear="all"/> 之后,就可使用下方''<IS_TS id=iNameKondygnacja/>'' 所复制的''<IS_TS id=NawiewnikSufitowy/>'' / ''<IS_TS id=WywiewnikSufitowy/>'' 与通风系统连接, | |||
#* | #* 插入分/集风箱并用风管连接送/回风口, 并参考[[机械通风系统的设计]]教程,完成后续的工作。 | ||
# | # 删除下方''<IS_TS id=iNameKondygnacja/>'' 所布置的''<IS_TS id=NawiewnikSufitowy/>'' / ''<IS_TS id=WywiewnikSufitowy/>'' ;<br/> | ||
# | # 输出 / 打印下方''<IS_TS id=iNameKondygnacja/>'' 的平面图,并带上''<IS_TS id=NawiewnikSufitowy/>'' / ''<IS_TS id=WywiewnikSufitowy/>'' 部件: | ||
#* | #* 在''<IS_TS id=lystrPrintPreview/>'' 范围, 选择''<IS_TS id=InsertPageLayout/>'' , | ||
#* | #* 在''<IS_TS id=PrintoutLevels/>'' ,选择系统输配所在的楼层和所插入的''<IS_TS id=TerminaleWentylacyjne/>'' 所在的楼层, | ||
#* | #* 在''<IS_TS id=AdditonalWorksheetPrintoutPagesLayers/>'' , 取消选择''<IS_TS id=sENwentylacja/>'' , 并在其分项中,仅勾选''<IS_TS id=NawiewnikSufitowy/>'' 和''<IS_TS id=WywiewnikSufitowy/>'' 。<br/>[[File:风口打印设置.png|900 px|left|thumb|5. <IS_TS id=AdditonalWorksheetPrintoutPagesLayers/>选择]]<br clear="all"/> {{Info}} [[输出 / 打印结果和图纸#输出 / 打印结果和图纸 | 打印选定楼层范围的图纸]]。 | ||
| 第43行: | 第43行: | ||
{|class="wikitable" style="width: 800px; margin: 0 auto;" | {|class="wikitable" style="width: 800px; margin: 0 auto;" | ||
! | !如果对此文有任何疑问, 请联系我们。 | ||
|} | |} | ||
[[Category:InstalSystem 5]] | [[Category:InstalSystem 5]] | ||
[[Category: | [[Category:提示和技巧]] | ||
<!-- Do not write text below this tag --> | |||
<br class="iwlinks"/>[[en:How to arrange ventilation installation on the higher storey to serve the storey below]] | |||
<!-- Do not write text below this tag --> | |||
<br class="iwlinks"/>[[pl:Jak rozprowadzić instalację wentylacyjną na stropie kondygnacji powyżej|Jak rozprowadzić instalację wentylacyjną na stropie kondygnacji powyżej]][[en:How to arrange ventilation installation on the higher storey to serve the storey below|How to arrange ventilation installation on the higher storey to serve the storey below]] | |||
2026年9月18日 (五) 23:02的最新版本
| 产品 | InstalSystem 5 |
| 文章类型 | 提示和技巧 |
| 版本的最新内容 | 2026-09-07 |
问题描述
在开展机械通风系统设计时,有时需将风管布置在楼上地板的回填层内,然后通过穿楼板布置的送风口/回风口为楼下的房间送入新鲜的空气,并排出污浊的空气。本文详细描述了如何在程序中实现这种布置。
解决方案
操作步骤如下:
- 在一般参数 窗口 / 楼层管理 中需做出如下设定:
- 将顶面送风口 / 顶面回风口 所在楼层的通风输配系统 设定为在上方楼板之下,
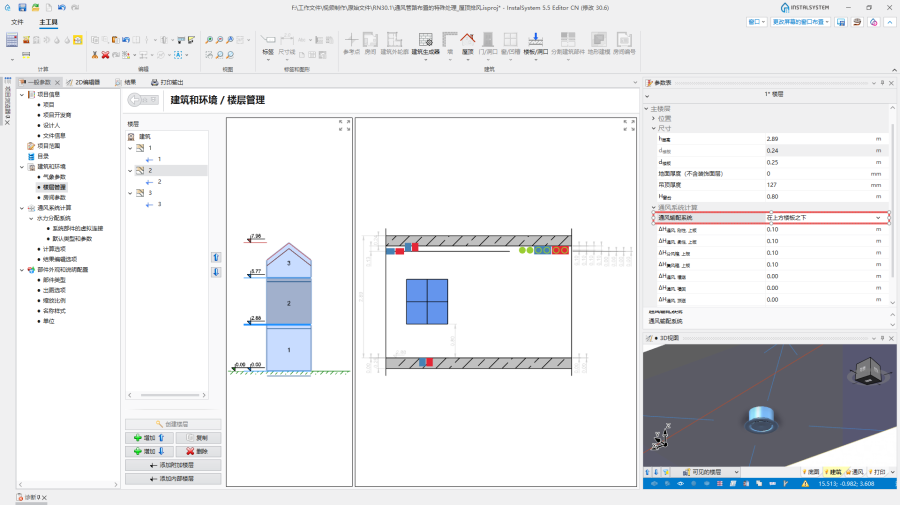
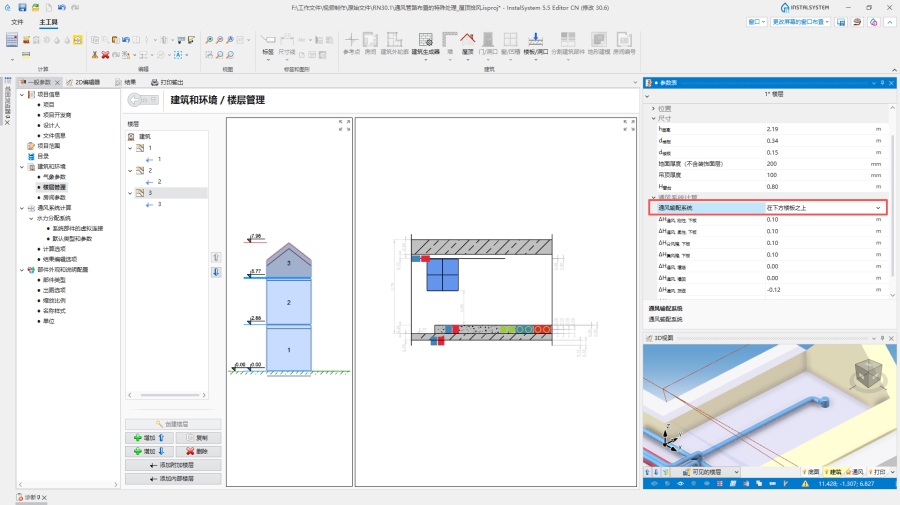
1. 顶面送风口 / 顶面回风口 所在楼层通风输配系统的设置 - 将上方楼层 的通风输配系统 设定为在下方楼板之上 - 在这种情况下,通风输配系统部件的定位高度,将以下方楼板为基准开始测量,
2. 上方楼层通风输配系统的设置 - 在上方楼层,设定ΔH通风, 顶送 (顶面送风口与吊顶的默认距离) 和ΔH通风, 顶回 (顶面回风口与吊顶的默认距离) 值。
注意!要考虑下方楼层的 吊顶厚度 。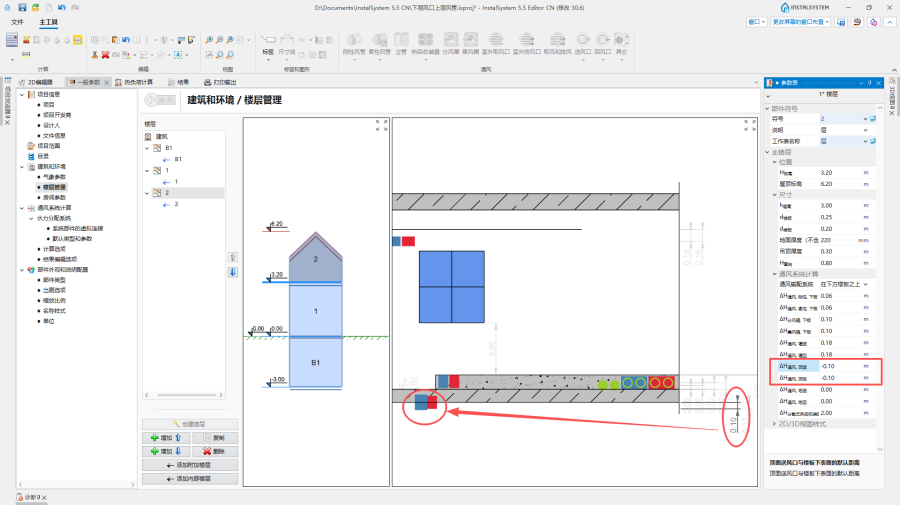
3.设定ΔH通风, 顶送 (顶面送风口与吊顶的默认距离) 和ΔH通风, 顶回 (顶面回风口与吊顶的默认距离)
- 将顶面送风口 / 顶面回风口 所在楼层的通风输配系统 设定为在上方楼板之下,
- 在2D编辑器 窗口:
- 在下方楼层 ,基于平面图布置 顶面送风口 / 顶面回风口 ,
- 使用将本层选中部件复制到上一层 功能,将顶面送风口 / 顶面回风口 复制到上方楼层 ,
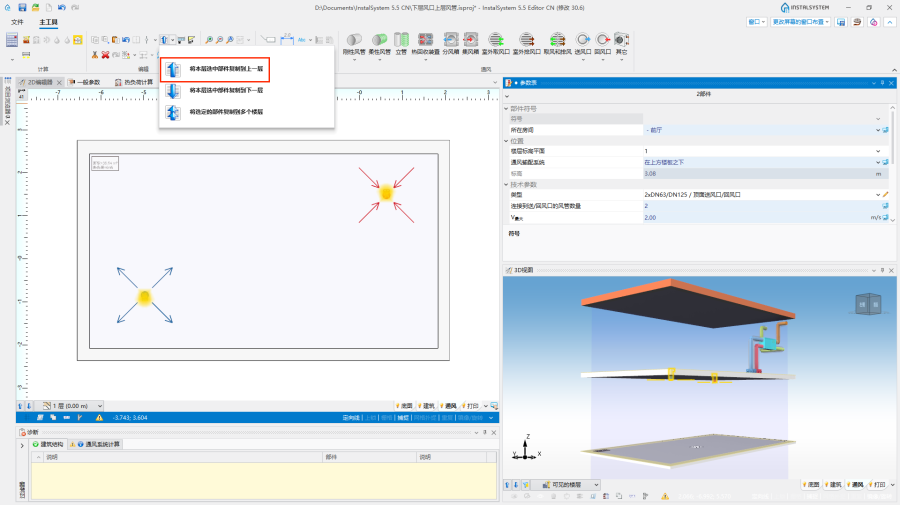
4. 将送回风口复制到楼上
之后,就可使用下方楼层 所复制的顶面送风口 / 顶面回风口 与通风系统连接, - 插入分/集风箱并用风管连接送/回风口, 并参考机械通风系统的设计教程,完成后续的工作。
- 删除下方楼层 所布置的顶面送风口 / 顶面回风口 ;
- 输出 / 打印下方楼层 的平面图,并带上顶面送风口 / 顶面回风口 部件:
- 在打印 范围, 选择插入页面布局 ,
- 在打印楼层范围 ,选择系统输配所在的楼层和所插入的通风末端 所在的楼层,
- 在其它楼层的部件图层 , 取消选择通风 , 并在其分项中,仅勾选顶面送风口 和顶面回风口 。
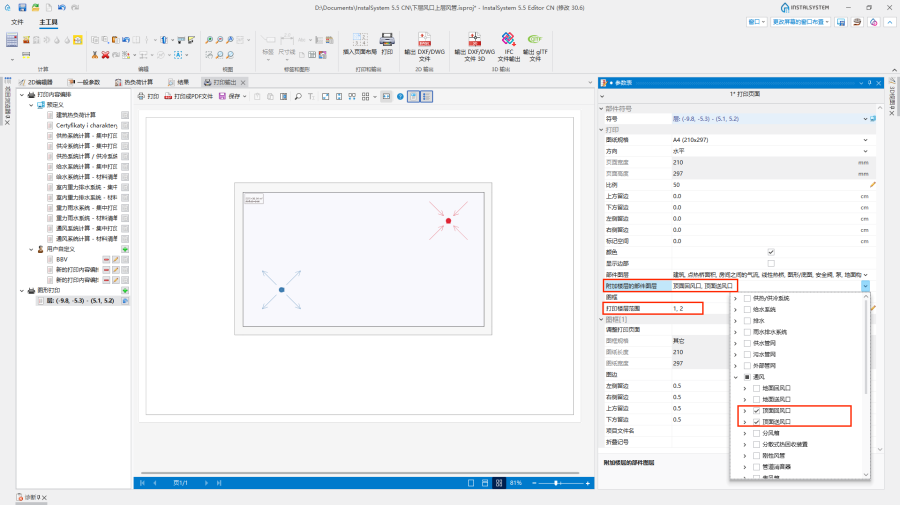
5. 其它楼层的部件图层选择
更多信息,见: 打印选定楼层范围的图纸。


| 如果对此文有任何疑问, 请联系我们。 |
|---|